

Property Details
20 Sugar Glider Drive, TAPITALLEE NSW 2540
$3,500,000 / Exclusive - Connor & Carrie BLPDescription
STEAD | Thoughtfully Designed. Exceptionally Built.
House - TAPITALLEE NSW
Some homes are designed to meet a brief. Others are created from a lifetime of experience, an appreciation for craftsmanship and the freedom to pursue a vision without compromise.
STEAD is the latter.
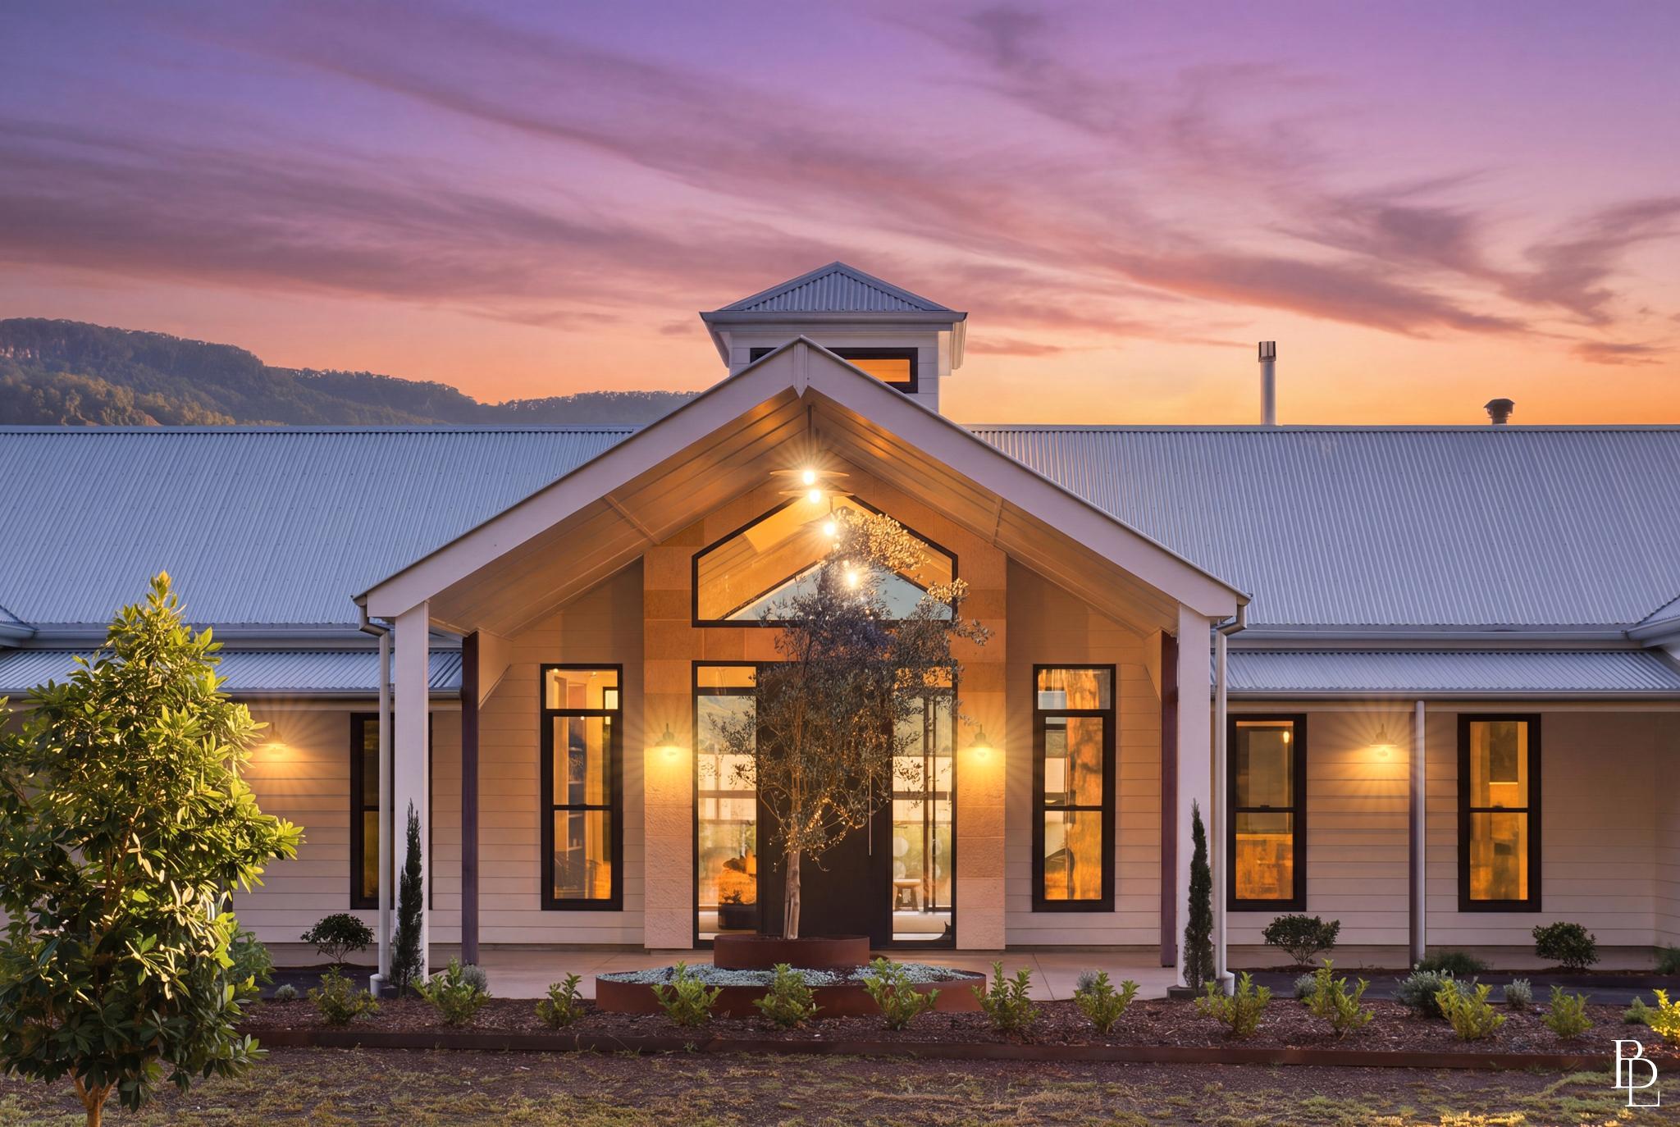
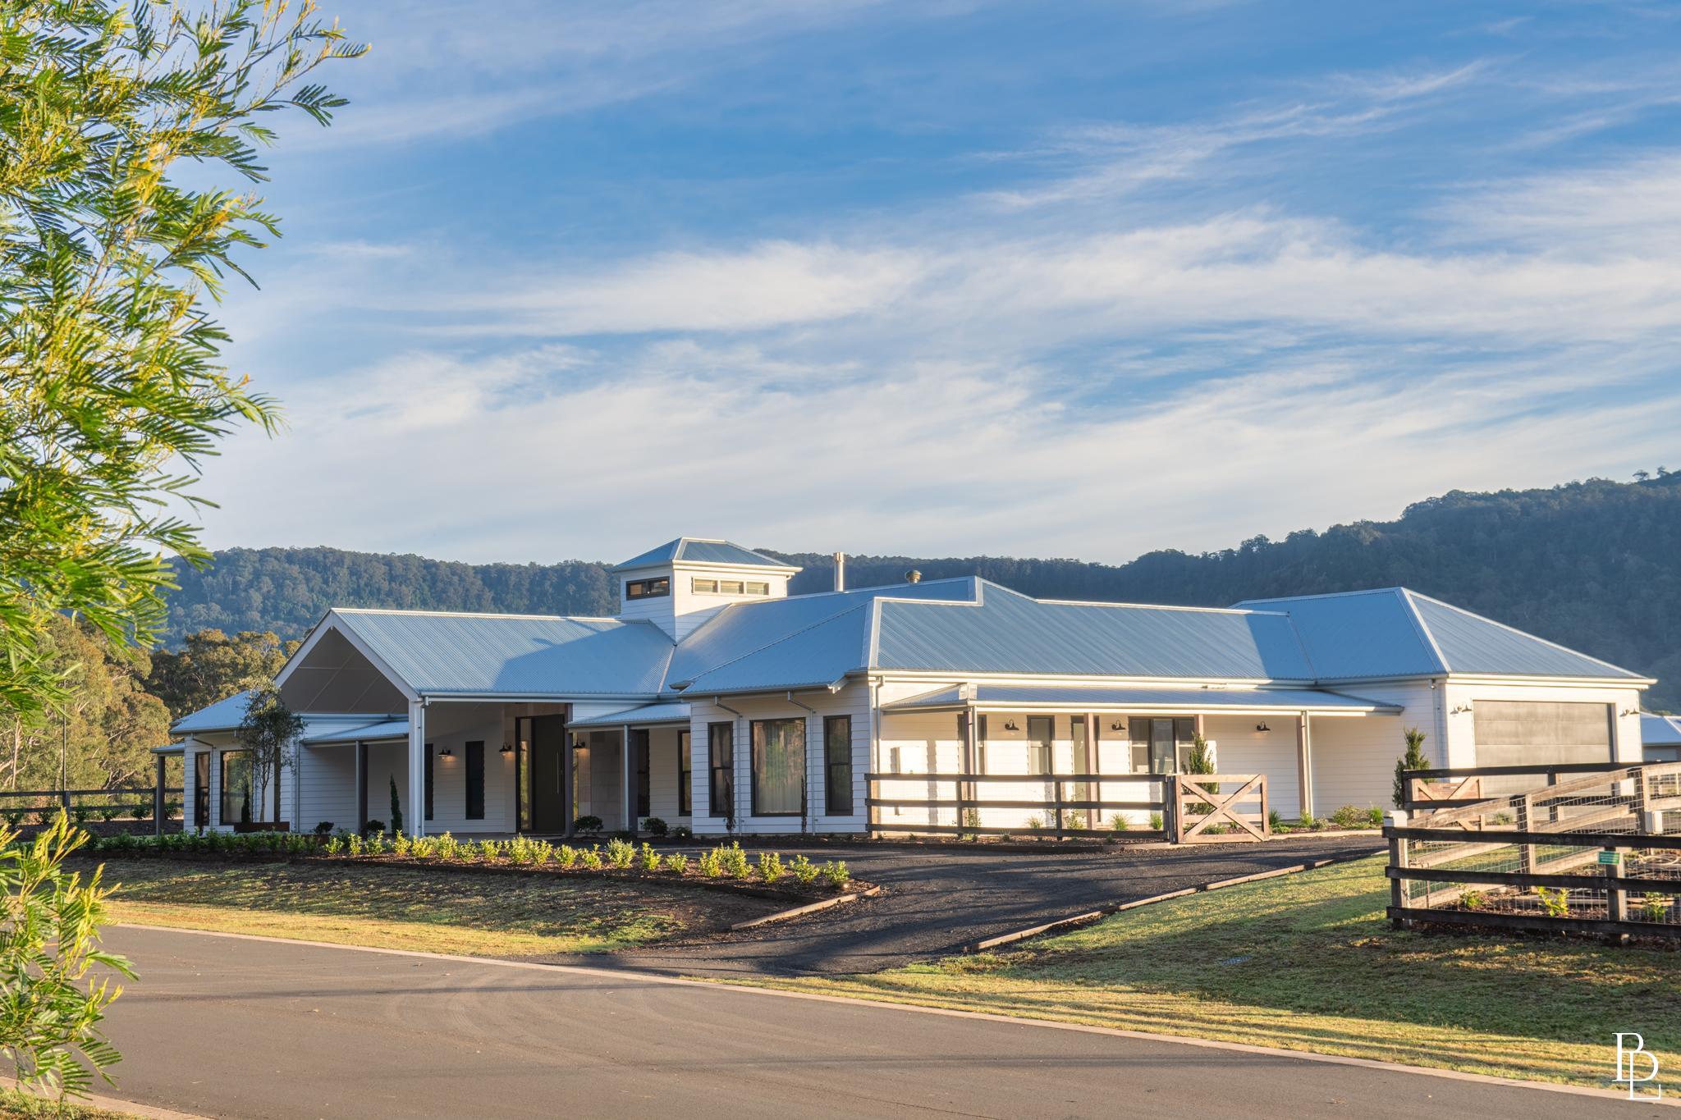
Conceived and built by Matt Starkey of Stark Building & Constructions as his own family residence, STEAD is an extraordinary interpretation of the traditional Australian farmhouse. Contemporary in its execution yet timeless in character, the home reflects an exceptional level of planning, craftsmanship and attention to detail.
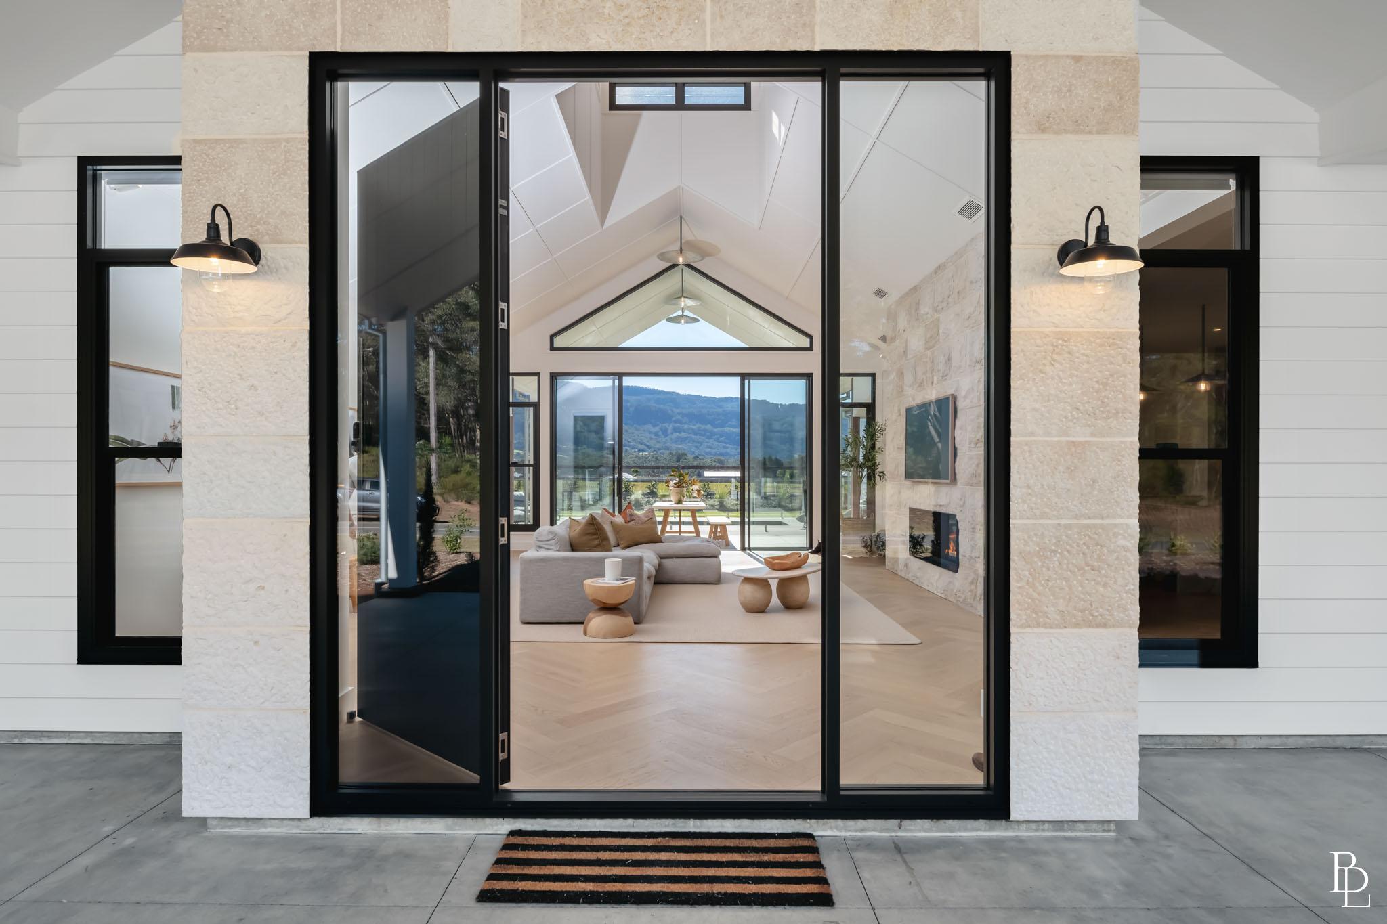
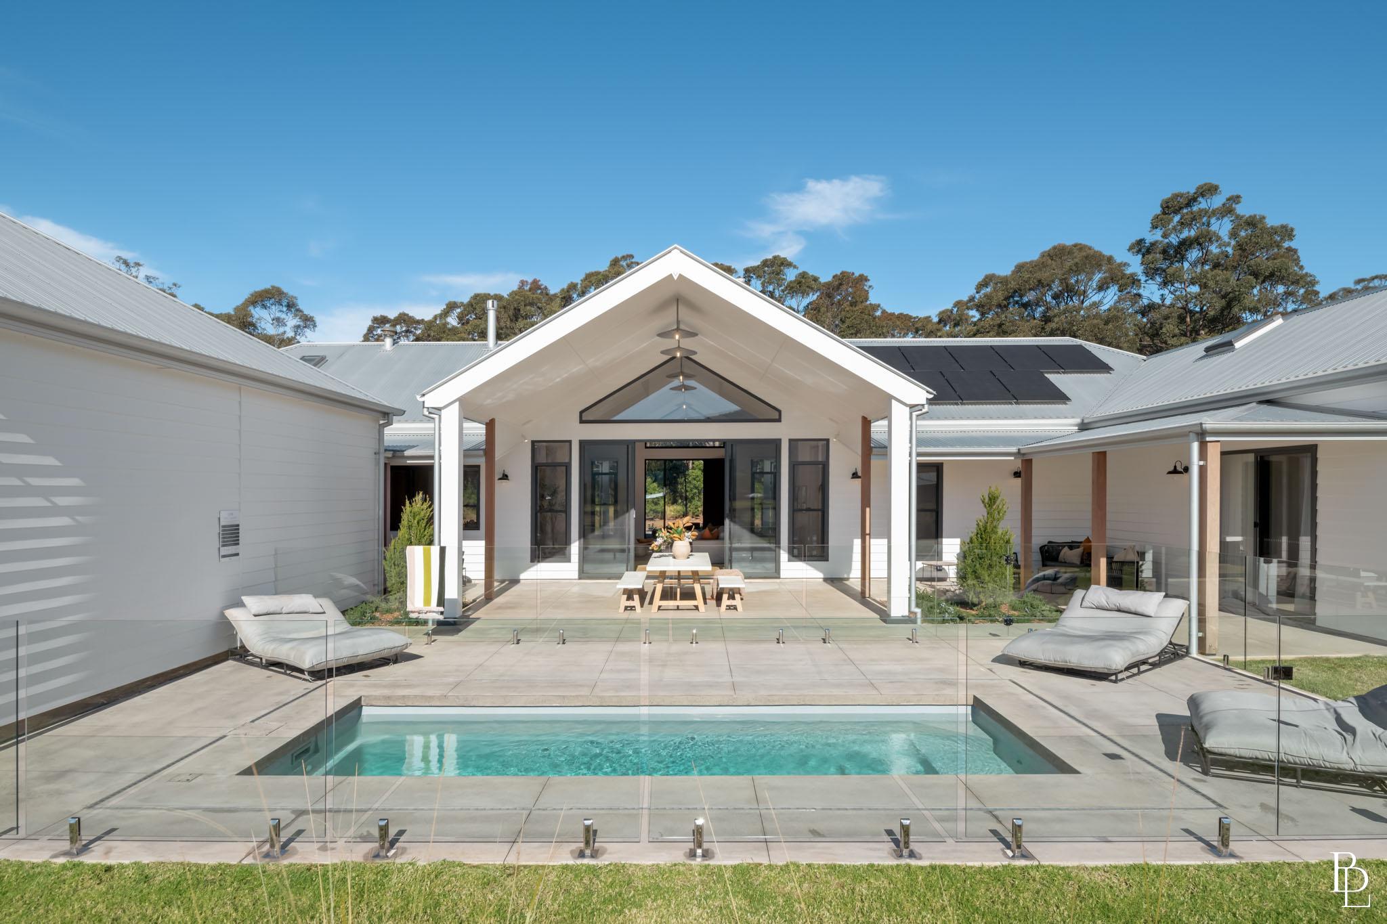
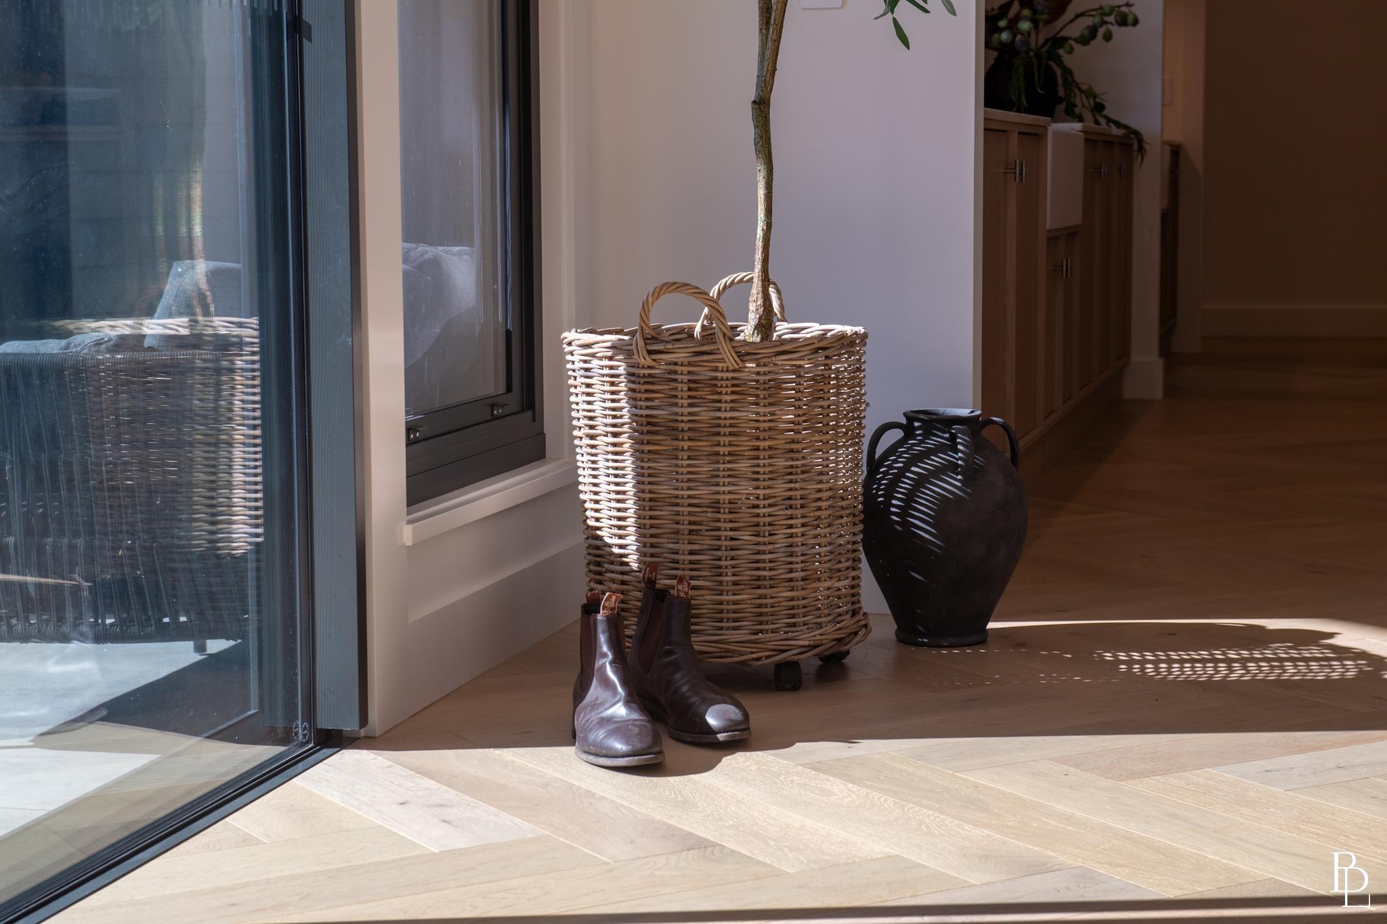
The design began with the land. Set across approximately 3,944m², the north-facing rear aspect and beautiful mountain outlook became the foundation for a home designed to embrace its surroundings. From the striking cupola and weatherboard exterior to the generous entrance portico, every architectural element contributes to a sense of scale, balance and understated elegance.
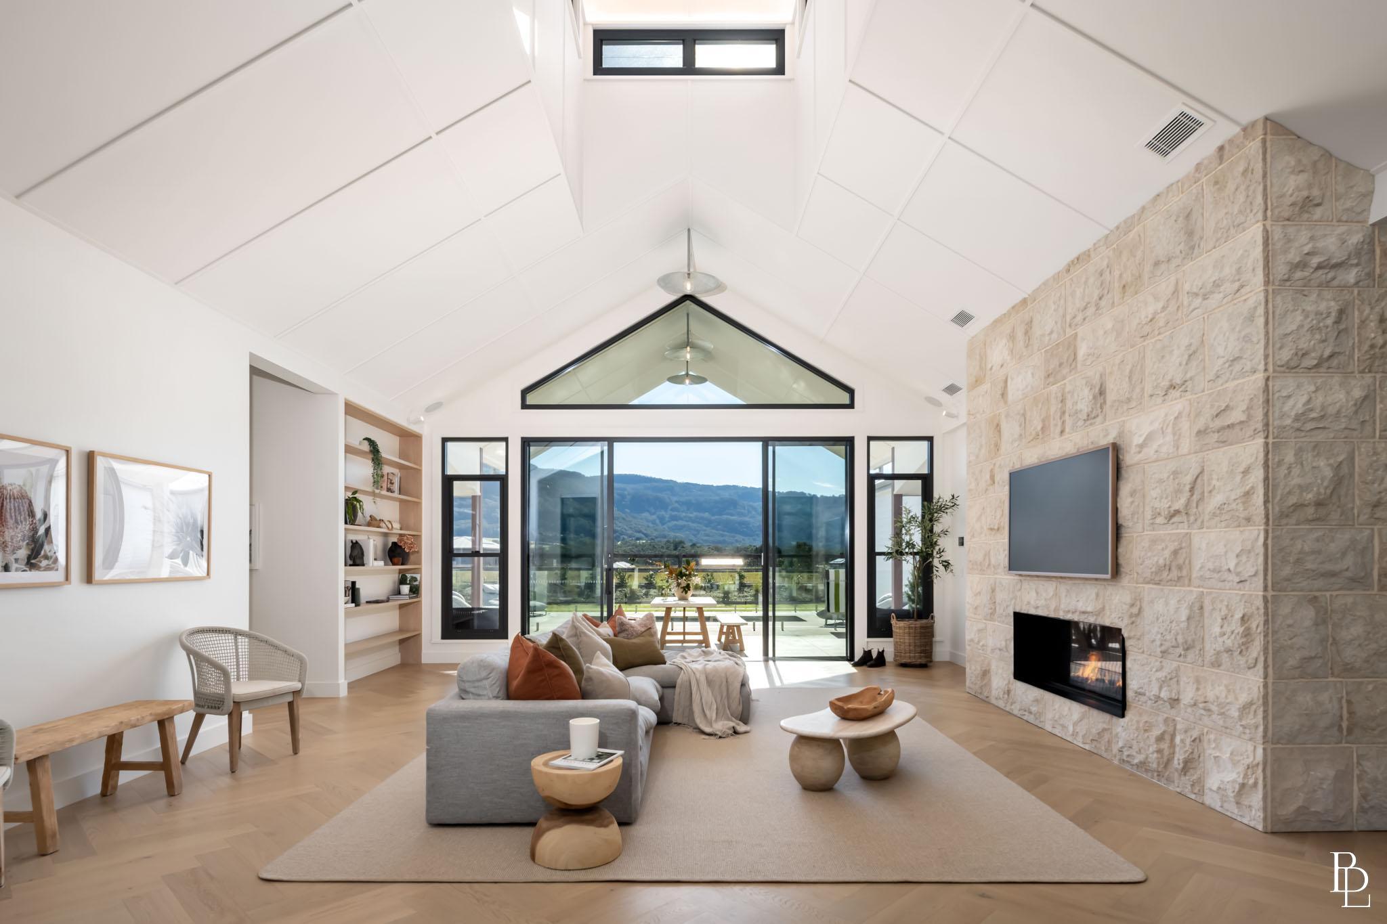
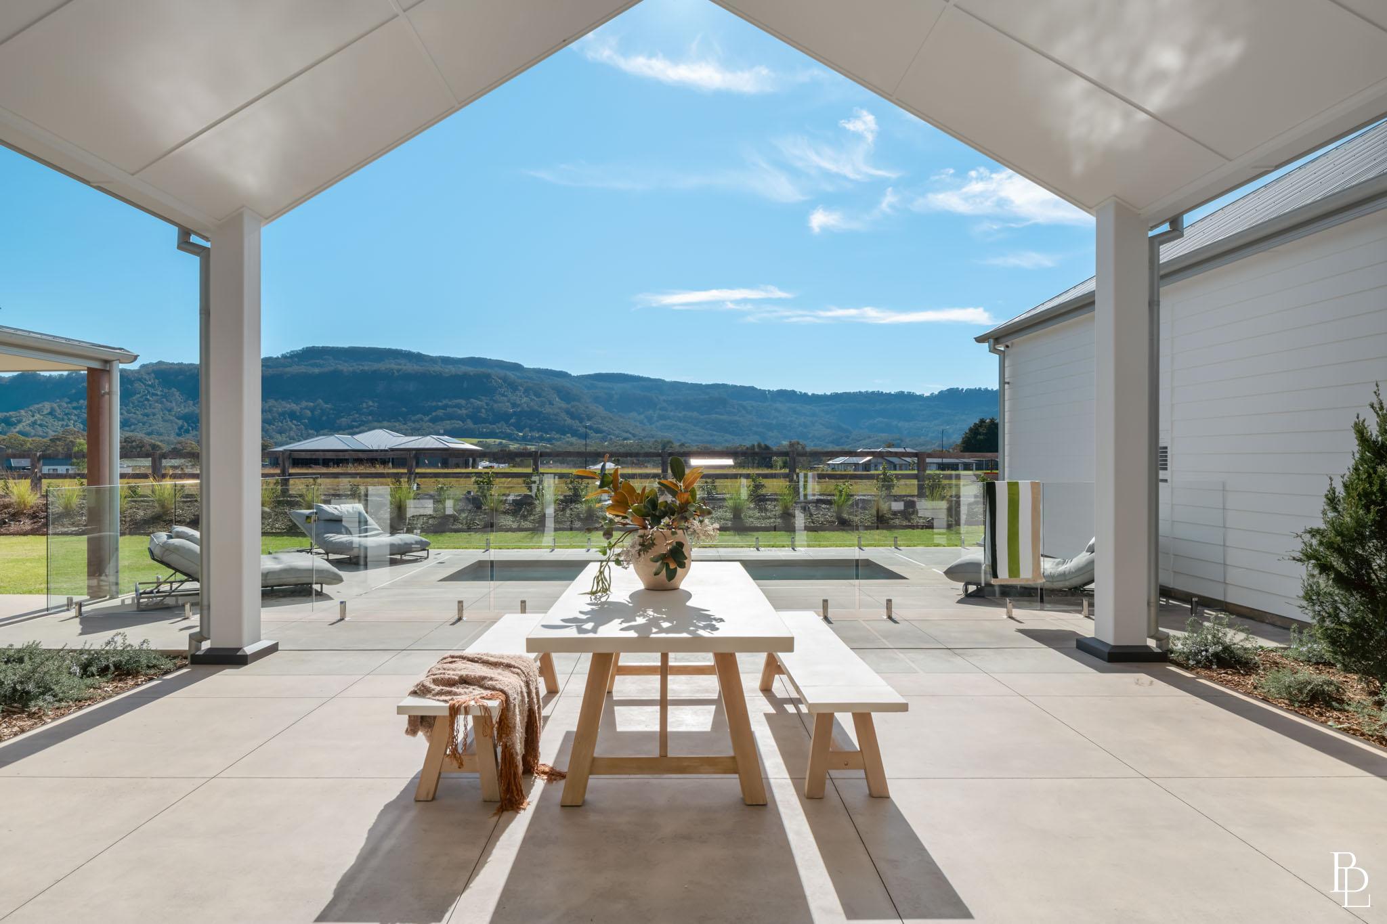
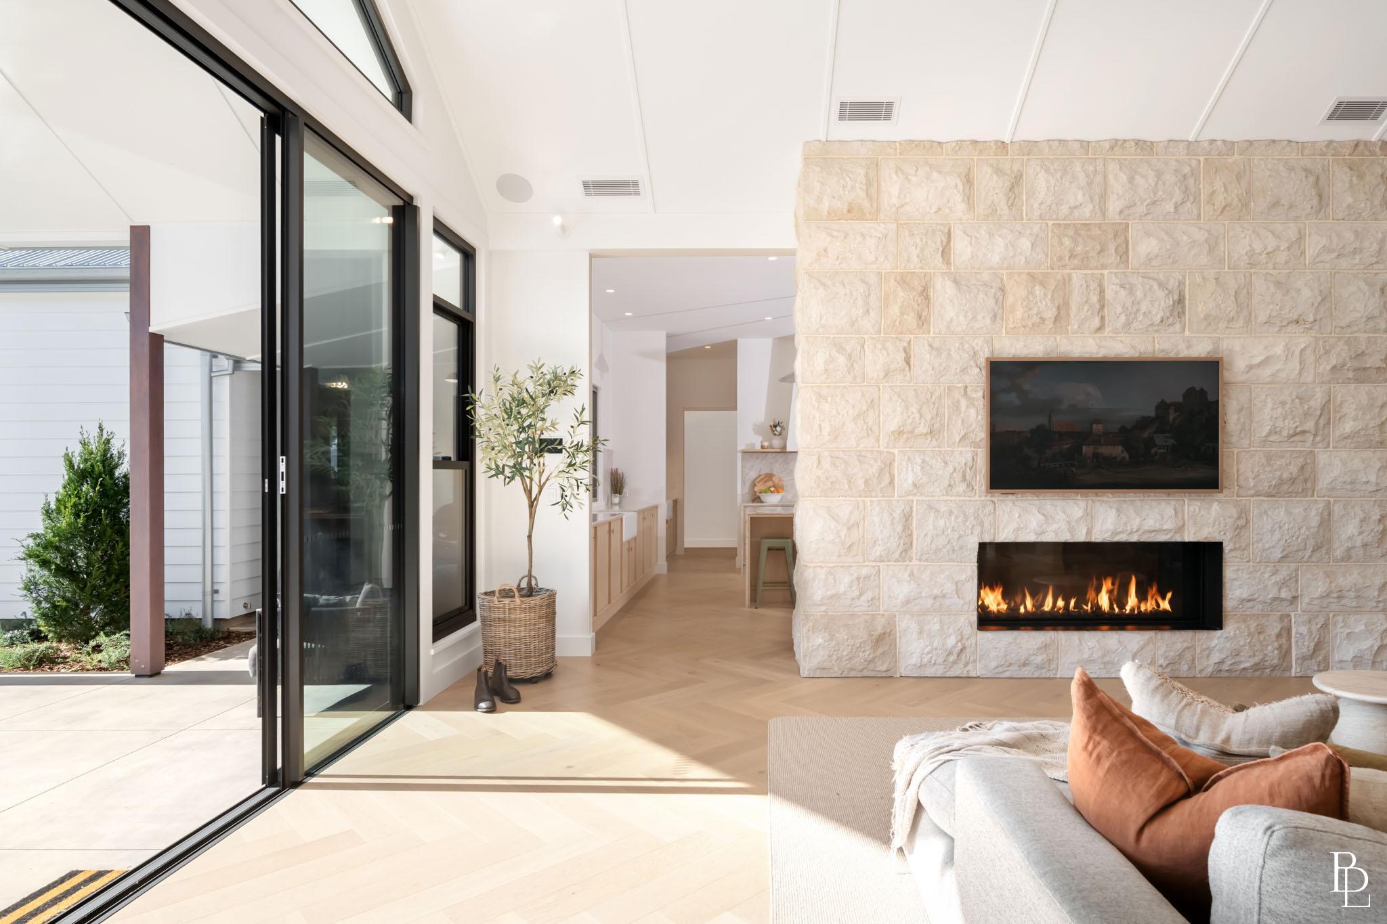
Stepping inside, the home’s defining design becomes immediately apparent. A remarkable central sightline draws the eye beneath soaring raked ceilings and feature lighting, through the expansive living spaces and towards the mountains beyond. This architectural connection continues seamlessly into the substantial covered entertaining area, where the ceiling proportions and lighting carry the design outdoors.
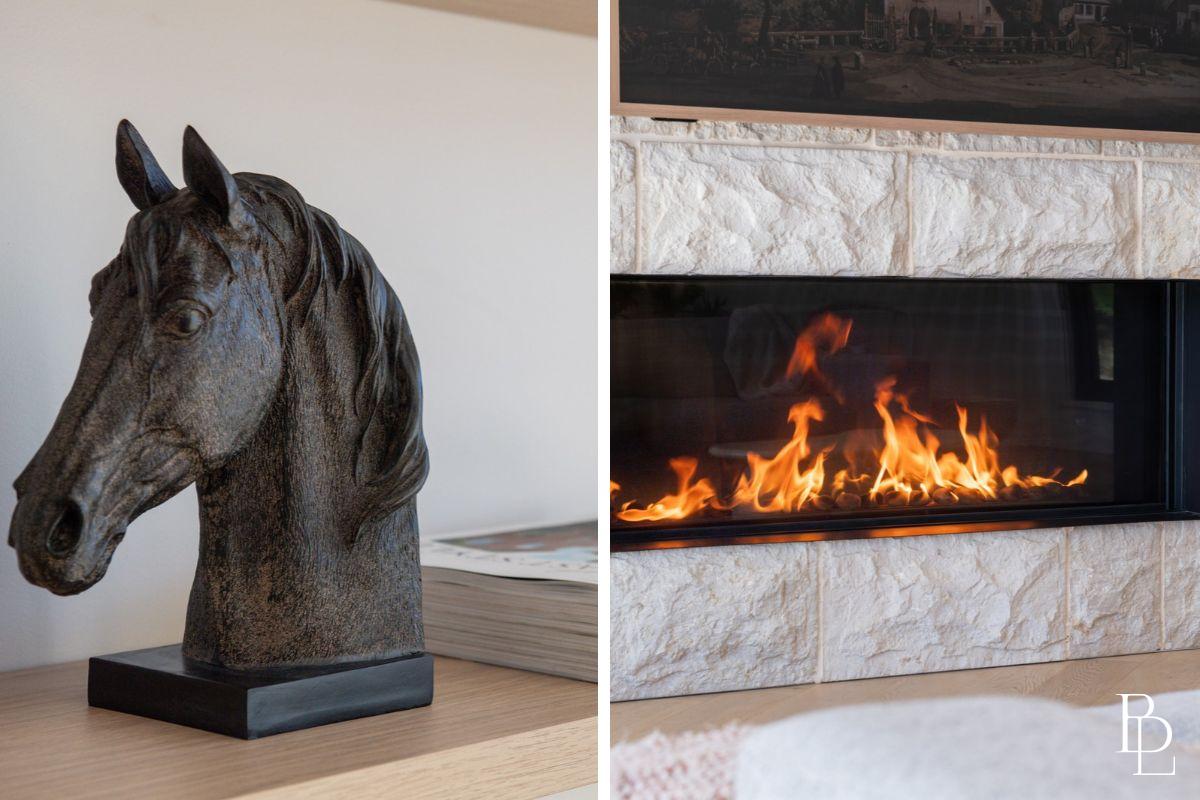
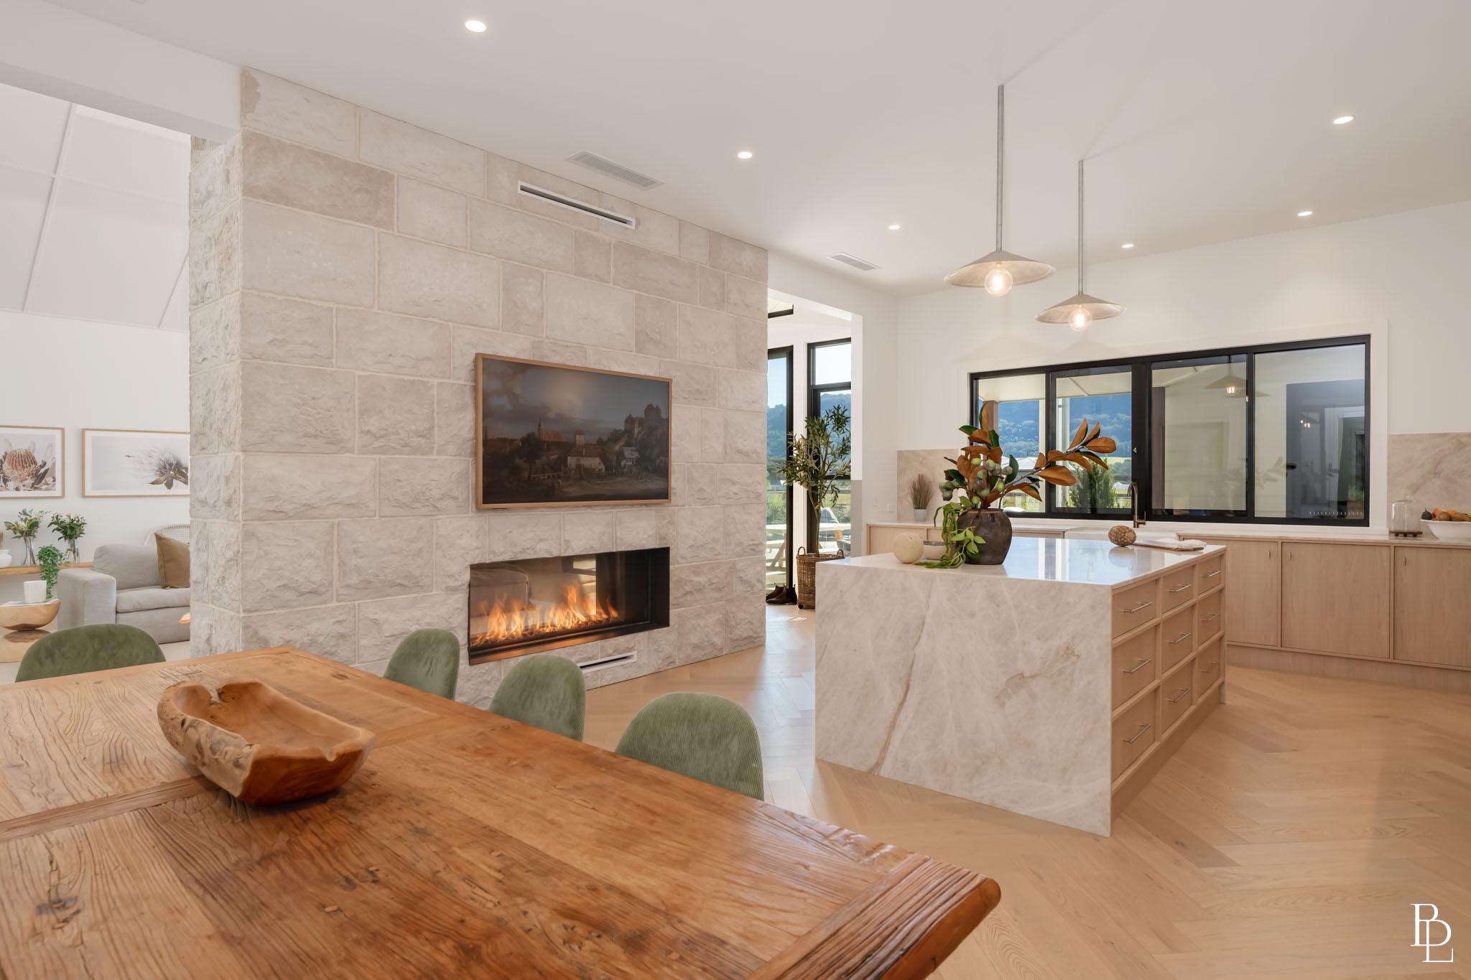
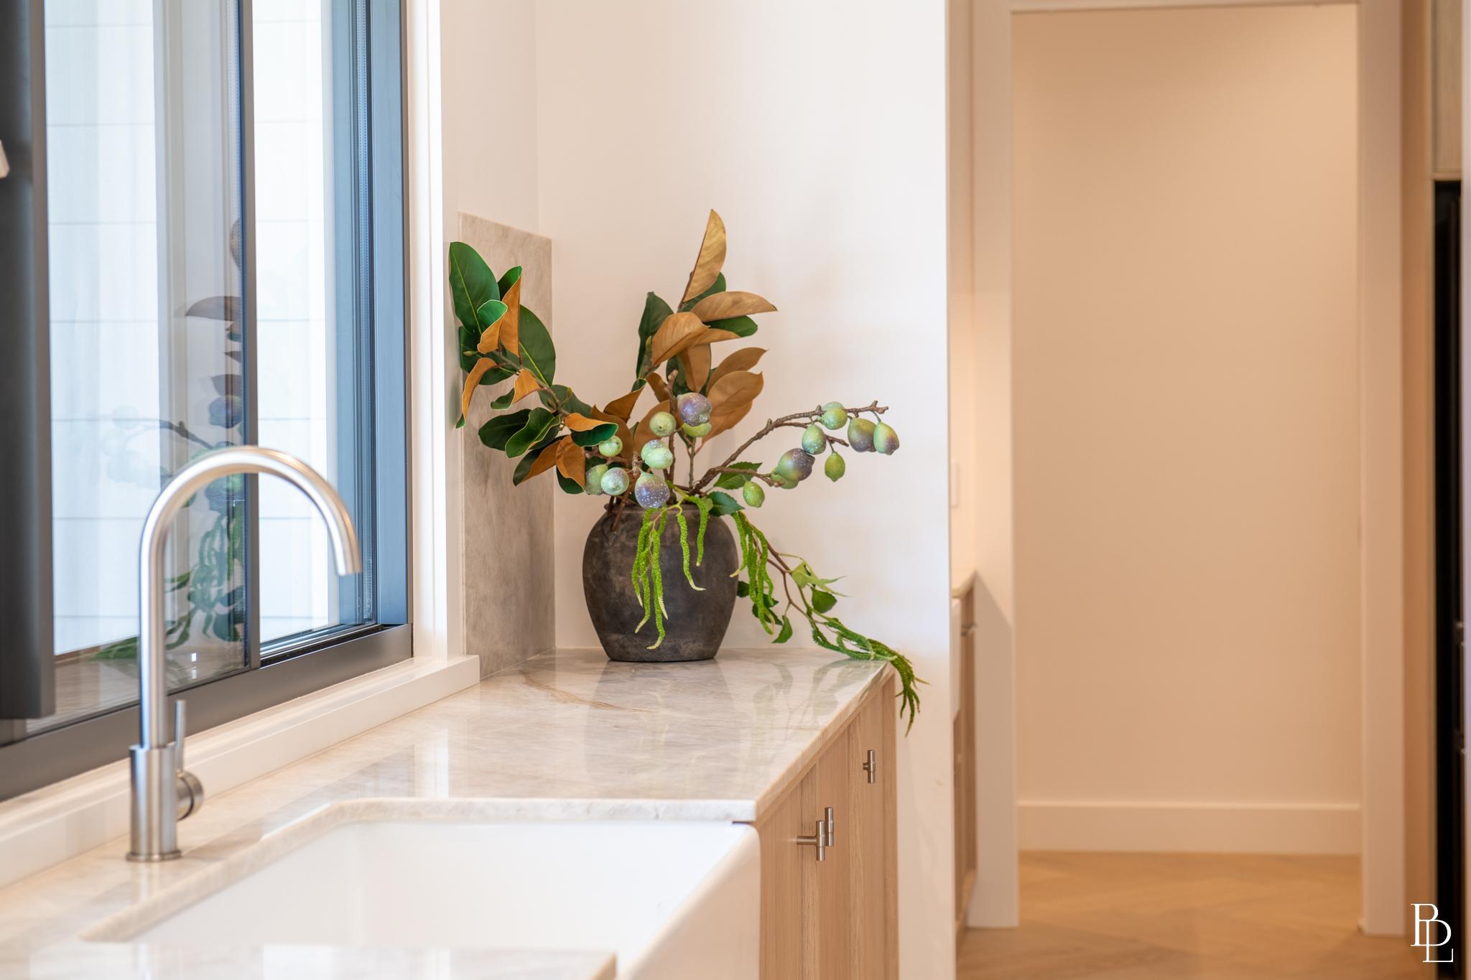
At the heart of the home, generous open-plan living and dining spaces are complemented by a beautifully appointed kitchen with substantial island bench and butler’s pantry. A double-sided gas fireplace adds warmth and character, while a separate media room, dedicated office and study nook provide flexibility for family life.
Four generously proportioned bedrooms include a privately positioned master retreat with walk-in robe and ensuite. Wide verandahs, beautifully considered outdoor spaces and an oversized four-car garage complete a residence that is as practical as it is impressive.
With approximately 344m² of internal living and 650m² under roof, STEAD offers an exceptional sense of space, where traditional country character meets contemporary refinement.
Property Highlights:
• Approximately 3,944m² of land with a north-facing rear aspect
• Designed and built by Matt Starkey of Stark Building & Constructions
• Four bedrooms, 3.5 bathrooms and oversized four-car garage
• Approximately 344m² internal living and 650m² under roof
• Distinctive cupola, weatherboard exterior and grand entrance portico
• Soaring raked ceilings, feature lighting and uninterrupted mountain outlook
• Expansive open-plan living with double-sided gas fireplace
• Designer kitchen with substantial island bench and butler’s pantry
• Separate media room, home office and study nook
• Private master suite with walk-in robe and ensuite
• Generous covered entertaining area and wraparound verandahs
• Plunge pool and landscaped outdoor spaces
Having watched this project evolve from its earliest stages, we have developed a genuine appreciation for the thought, skill and dedication invested in every aspect of its creation.
For Matt, STEAD became both a family home and an expression of everything he had learned throughout his building career. The result is a residence that feels entirely individual, where the quality is not simply something you see, but something you experience.
A home of remarkable craftsmanship, considered design and enduring appeal.
Exclusively presented by Connor & Carrie at Bond Lifestyle Properties.
Property Features
- House
- 4 bed
- 3 bath
- 2 Parking Spaces
- Land is 3,943 m²
- 4 Toilet
- 2 Ensuite
- 2 Garage
- 2 Open Parking Spaces

